




An office can feel much more comfortable and professional when private spaces have separation without becoming dark or closed off. Traditional solid walls provide privacy, but they can also block daylight from reaching interior offices, conference rooms, and work areas. Glass partitions offer another approach by creating defined spaces while allowing natural light to move through the workplace.
For offices in the DMV, the right glass partition depends on how each space is used. A conference room may need visual privacy during meetings, while an executive office may need greater separation from a busy hallway. With options such as clear, frosted, textured, and privacy glass, you can create different levels of privacy without giving up the open feel that makes glass attractive.
How Office Glass Partitions Create Privacy Without Blocking Light
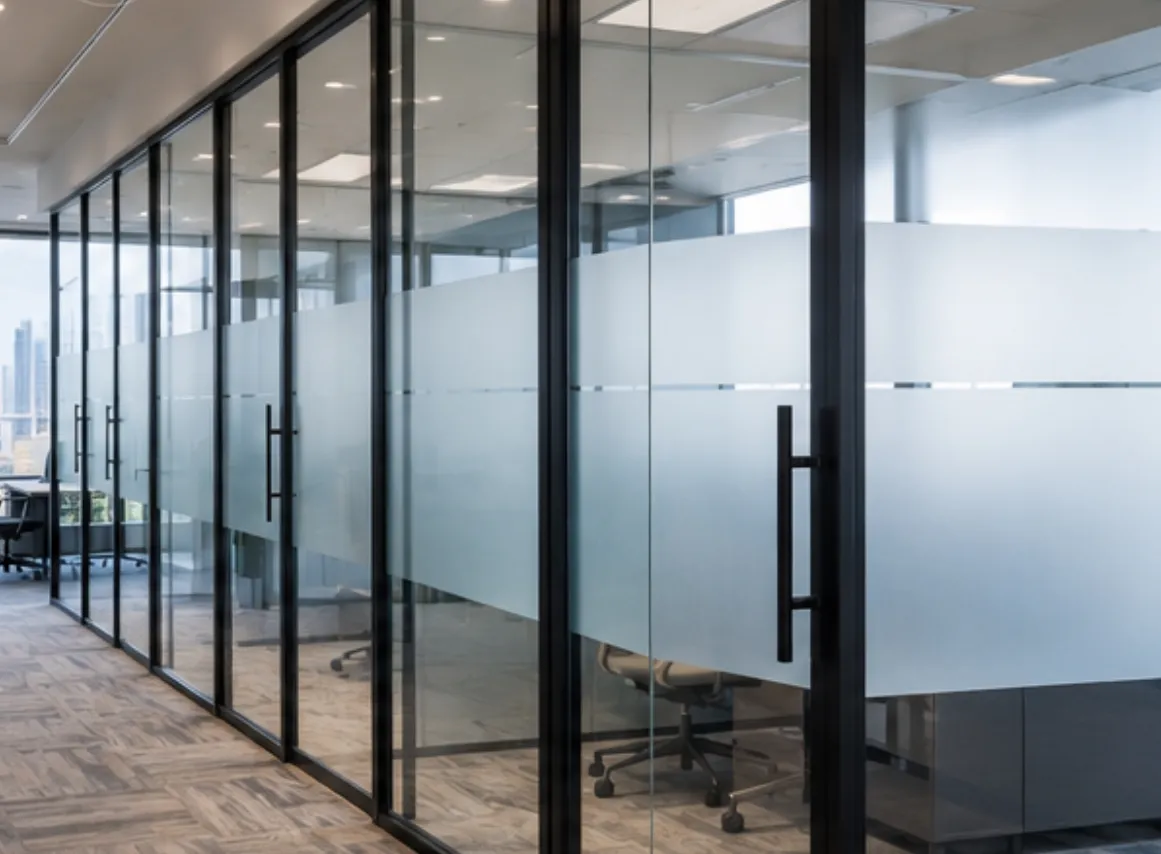
Glass partitions separate rooms without creating the visual barrier of a conventional drywall wall. A conference room enclosed with glass, for example, can remain connected visually to the rest of the office while still having a defined space for meetings and conversations.
The amount of privacy you receive depends heavily on the glass selected. Clear glass provides maximum visibility, while frosted or patterned glass diffuses the view and allows daylight to pass through. This makes glass particularly useful when you want a private office or meeting room without eliminating the natural light coming from exterior windows.
For a commercial office, the partition can also be designed around the existing layout. Floor-to-ceiling glass can define an executive office or conference room, while partial-height or framed configurations can create separation between work areas without making the space feel enclosed.
Privacy Options for Office Glass
- Clear glass: Best when visibility and openness are more important than visual privacy.
- Frosted glass: Diffuses views while still allowing substantial natural light through.
- Patterned glass: Adds visual interest while reducing direct visibility.
- Frosted bands: Provides privacy at eye level while keeping the upper portion transparent.
- Decorative film: Allows privacy graphics, branding, or patterns to be incorporated into the glass.
For example, a conference room facing a busy office corridor may benefit from frosted glass at eye level rather than completely opaque walls. Employees can still benefit from borrowed daylight, while people walking past cannot easily see presentations, documents, or conversations taking place inside.
Where Commercial Glass Dividers Make Sense in a DMV Office
The most useful place for a glass divider is where you need to create a defined room without making the surrounding office feel disconnected. In a DMV office, that can mean enclosing a conference room along an open workspace, separating a reception area from employee space, or creating private offices along the perimeter while still allowing daylight to reach deeper into the floor plan.
For example, an interior conference room surrounded by clear or partially frosted glass can remain visually connected to the rest of the office while gaining a dedicated space for meetings. A private office beside a busy corridor may benefit from frosted sections that reduce visibility without turning the room into a dark, enclosed box. The right application depends on how much privacy, daylight, and separation each area actually needs.
Common applications include:
| Office Area | How Glass Can Help |
|---|---|
| Conference rooms | Creates a dedicated meeting space without visually closing it off |
| Private offices | Provides separation while preserving daylight and visibility |
| Reception areas | Defines the entry area without creating a heavy visual barrier |
| Team rooms | Creates focused work zones while maintaining connection to the office |
| Executive offices | Provides a professional enclosed space with controlled privacy |
| Interior offices | Helps transfer daylight from perimeter windows into enclosed spaces |
This flexibility is particularly useful when renovating an existing office rather than constructing an entirely new floor plan. Instead of rebuilding the interior around a series of solid walls, office glass walls can create rooms while preserving more of the openness and daylight that already exists.
Choose the Right Glass for the Privacy You Actually Need
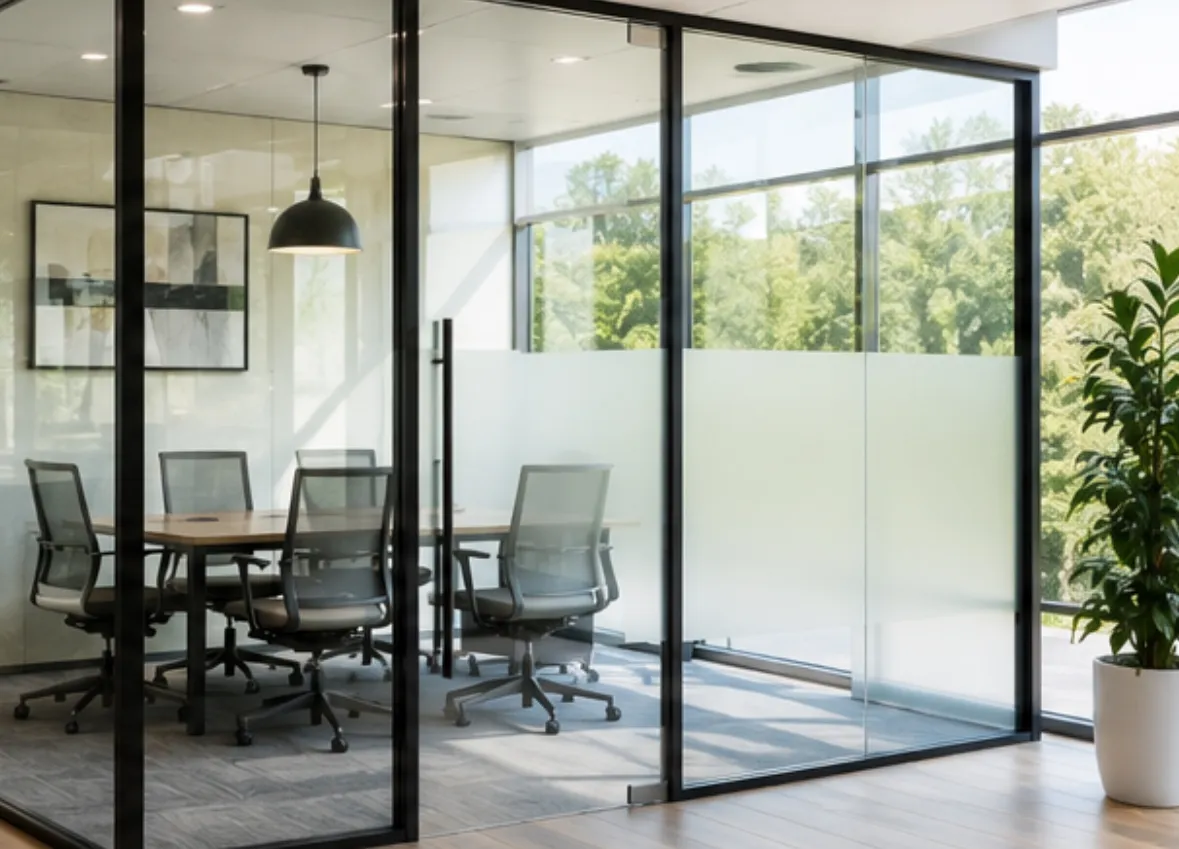
Not every office requires the same degree of privacy. Before choosing a glass type, think about what someone outside the room should be able to see and whether the space is used for confidential conversations, presentations, customer meetings, or everyday collaboration.
Frosted glass installation is often a practical middle ground for offices that need visual separation without completely blocking light. The frosting can cover the entire panel or be limited to specific sections depending on the privacy requirements and appearance you want.
For spaces handling sensitive information, you should also consider whether visual privacy is enough. Standard glass partitions can prevent people from seeing into a room, but they do not automatically provide the same level of sound isolation as a properly constructed solid wall. If confidential discussions are common, the partition design should therefore consider both the visual and acoustic requirements of the room.
A good commercial glass contractor can help you select the appropriate combination of glass type, framing, door configuration, and privacy treatment based on how the room will actually be used. That prevents you from paying for a level of privacy you don’t need or discovering after installation that the glass doesn’t provide enough separation.
Plan the Partition Around Privacy, Light, and Daily Office Use
The best office glass partition starts with how you use the room, not simply how the glass looks. Before installation, consider who will use the space, where privacy is needed, how much daylight is available, and whether employees need visual connection with the rest of the office.
A conference room used for client meetings may need more privacy than an open collaboration area. Likewise, a private office beside a busy corridor may benefit from frosted sections, while a glass wall along an exterior window can remain mostly clear to maximize daylight. These decisions can be made through the glass type, framing, door configuration, and placement of privacy treatments.
Consider These Before Installation
- Room function: Identify whether the space is used for meetings, private conversations, focused work, or collaboration.
- Privacy level: Decide whether you need full visual privacy or only partial separation.
- Natural light: Identify where daylight enters the office and how the partition can preserve it.
- Traffic flow: Make sure doors and partition placement don’t interfere with employee or customer movement.
- Sound control: Consider acoustic requirements if meetings or confidential conversations take place inside.
- Future flexibility: Think about whether the office layout may need to change as your business grows.
For a commercial office renovation, these details should be resolved before glass is ordered. A thoughtful layout can make a relatively simple partition system feel like an intentional part of the office rather than an afterthought.
What Should You Expect From a Professional Office Glass Installation?
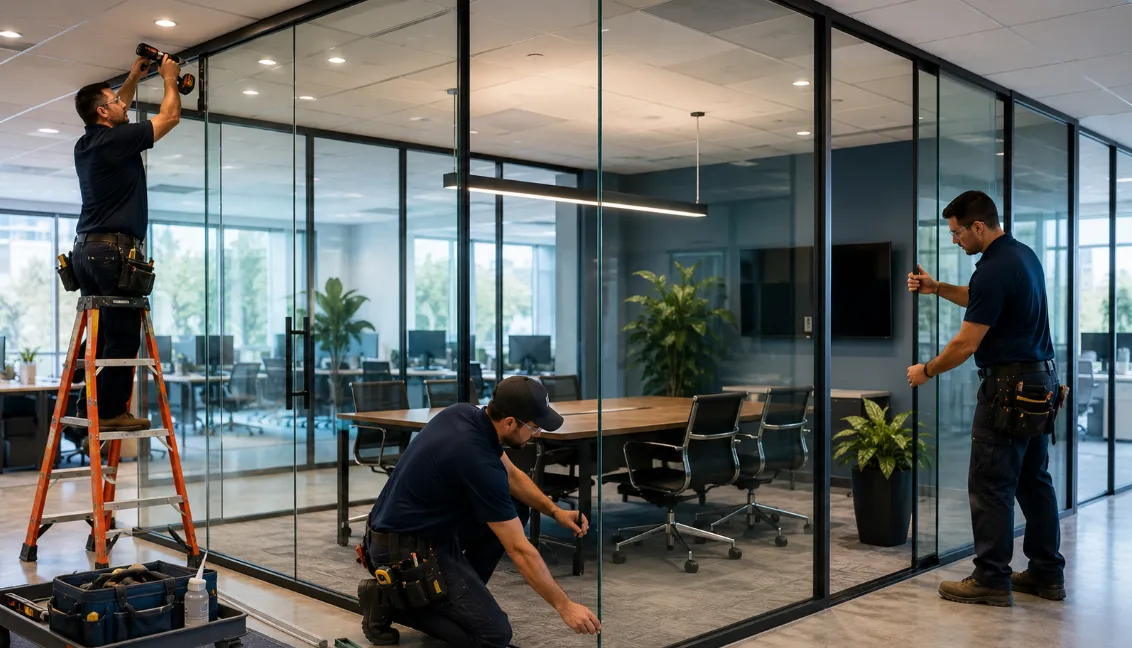
Commercial glass installation requires more planning than simply measuring an opening and setting glass into a frame. The contractor needs to account for the existing walls and floors, precise dimensions, door locations, hardware, glass specifications, and the way the completed partition will function within the office.
Measurements are particularly important because commercial spaces are rarely as straightforward as they appear. An existing wall may not be perfectly square, floor conditions can affect alignment, and door clearances need to be considered before fabrication. Accurate measurements and coordination before fabrication can help reduce field modifications and installation delays.
A professional office glass divider installation should therefore include:
- Site measurement: Confirm the opening dimensions and existing conditions.
- Layout planning: Determine partition locations, doors, framing, and privacy areas.
- Glass selection: Match the glass type and thickness to the intended application.
- Hardware coordination: Select compatible hinges, handles, closers, and other required hardware.
- Installation: Secure the system properly and maintain clean, accurate alignment.
- Final inspection: Check doors, hardware, glass surfaces, and overall fit before the project is complete.
This process matters especially in occupied offices where installation needs to minimize disruption. Coordinating the work around business hours, protecting surrounding finishes, and keeping access routes clear can be just as important to the project as the finished appearance.
Why Choose American Glass & Door for Office Glass Partitions?
If you’re upgrading an office in the DMV, American Glass & Door can help you approach the project around the way your workspace actually needs to function. Instead of treating every partition as the same installation, the goal is to match the glass, privacy treatment, layout, and door configuration to the specific space.
Whether you need a private conference room, executive office, interior meeting space, or a series of commercial glass dividers, the project should balance privacy with the open, light-filled character that made you consider glass in the first place. American Glass & Door can help you evaluate those requirements and plan the installation around your existing office layout.
If you’re considering office glass divider installation in Washington, DC or elsewhere in the DMV, the right starting point is an on-site evaluation and a clear discussion of how you want the finished space to look and function. That gives you a practical path from your existing office layout to a glass partition system designed for your privacy, daylight, and workspace needs.